Before you sign the lease
Signing a restaurant lease blind is a six-figure gamble.
You find the space, the broker wants a signature, and nobody has priced what it actually takes to
turn it into a working restaurant. The hood path, the grease interceptor, the sprinkler and alarm
scope, the utility upgrades — every one of them hides in the building, and every one of them becomes
your cost the day you sign. Know before you sign.
- Free first-pass report on your actual address — by email
- Built by a working restaurant GC, not a data service
- Full audit fee credited toward your buildout if we build it
Free · No obligation
Get your FREE first-pass scan
Enter the address of the space you're about to sign for. We pull what public records and the center's published leasing material show about it and email you a First-Pass Flags report — real findings on your actual space, not a generic brochure.
Request received
Got it — your free first-pass scan is in the queue.
Stripe checkout — tested live
Both payment links load Stripe checkout at the correct amounts:
Audit — $495
Audit + site walk — $995
Secure card payment by Stripe. No account needed.
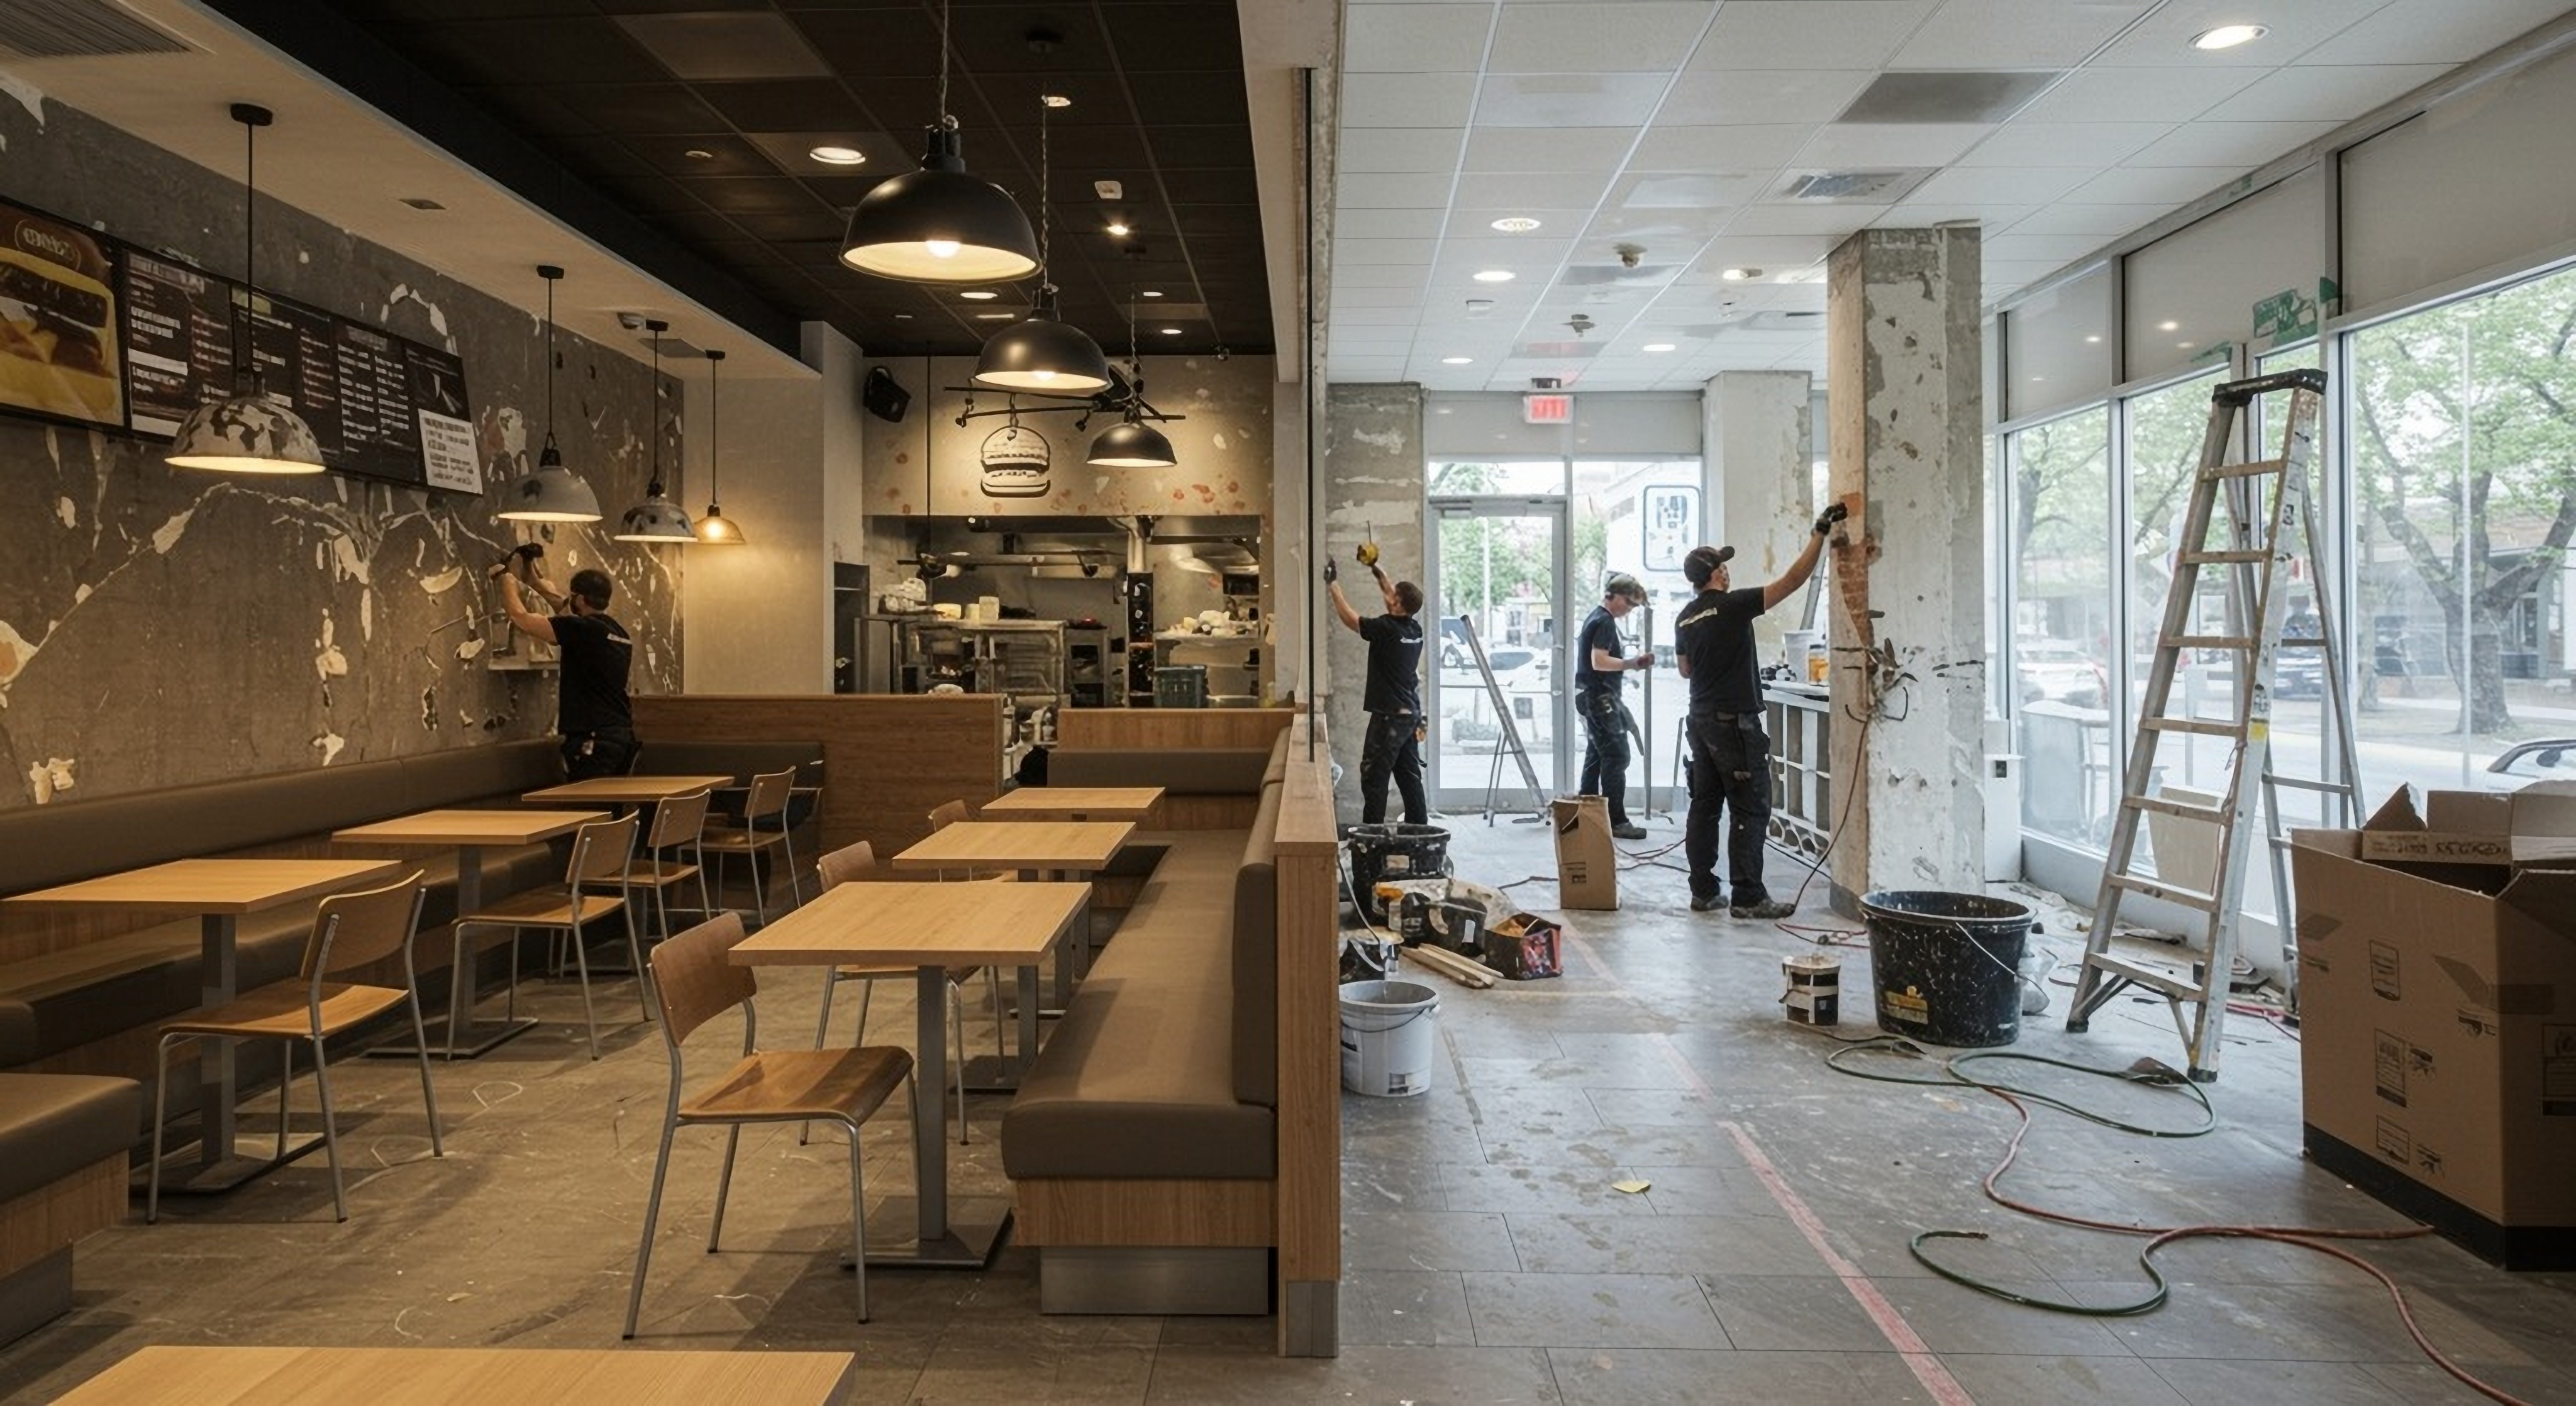
A second-generation QSR space mid-conversion — exactly the stage where hidden conditions decide whether the deal makes money.
01
What we do
A pre-lease feasibility audit: before you sign, a builder reads your space the way your architect and your GC will — and prices what they find. We check the building's existing conditions, work out what your buildout will actually run, map the permit and health approvals, and read the lease clauses that decide who pays for the surprises. You get it in plain language, in writing, within 48 hours — while you can still negotiate, or walk.
1 · Buildout cost range for this space
Not a national average — a range built from the actual shell condition, prior use, and scope your concept needs.
- Construction $/sf range for your format and this space's condition
- Kitchen equipment budget check against the typical $250k–$600k band
- The three line items most likely to blow up after signing
- Total project range to test against your pro forma and loan
2 · Permit & health approval path
The sequence of approvals for your jurisdiction, what each one costs, and how long it really takes — so rent commencement stops being a guess.
- Building permit route and typical timeline (most NYC permits run 2–8 weeks)
- Health department path — restaurant/food-service expediting alone typically runs $2,000–$7,500
- Agency and filing fees separated from construction cost
- Where an expediter earns their fee — and where they don't
3 · Grease, hood & fire flags
The mechanical issues that kill restaurant deals after the lease is signed.
- Grease interceptor: existing, sized right, or a five-figure surprise
- Hood exhaust: is there a legal path to the roof or exterior?
- Fire suppression and alarm scope the space actually needs
- Gas and electric service sized for a commercial kitchen — or an upgrade fight with the utility
4 · Lease clauses that kill budgets
The paragraphs your broker skims and your future self pays for.
- Who pays to bring the space to current code — sprinklers, ADA, structural
- Landlord work letter and TI allowance: in writing, with a number?
- Rent commencement vs. permit reality — are you paying rent on a space you can't build in?
- Open violations on the space or building that become yours at signing
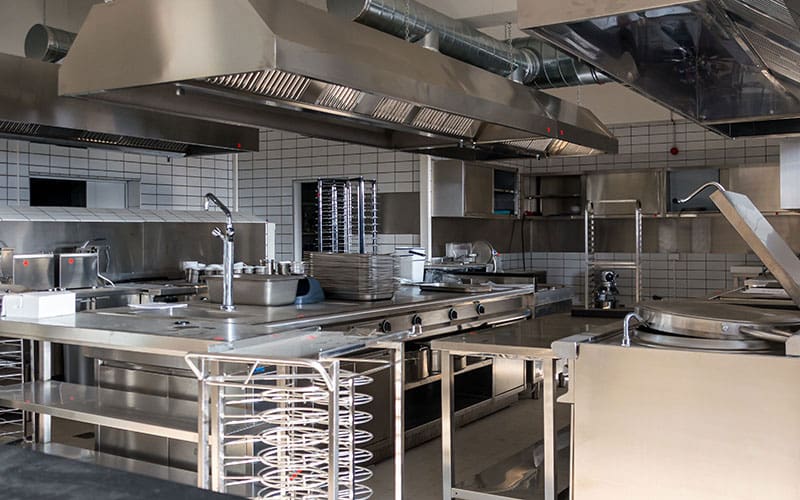
The hood, grease and suppression systems are where pre-lease surprises concentrate — the audit prices them before they're your problem.
02
What you get
Every report runs the same existing-conditions survey an architect would build before drawing your space — the building as it actually stands, line by line. The free scan fills in everything public records and the center's published leasing material can prove about your address. The full audit verifies the rest against your lease draft, plans and photos — and prices it.
Building type
Construction type, age and prior use — restaurant, retail or raw shell — and what that history means for your conversion.
Space size
Square footage and dimensions of the space, checked against what the landlord is advertising and charging rent on.
Slab & floor
Slab or no slab, floor condition and drains — what has to be cut, trenched or re-poured to run your plumbing.
Demising walls
What separates you from the neighbors, its condition and fire rating — and who pays if it has to come up to code.
Roof
Roof type and condition, existing penetrations and RTUs — whether it can take your hood exhaust and new equipment.
Ceiling heights
Clear height to the deck — the measurement that decides whether a hood and grease-duct path to the roof is even possible.
Sprinkler
Sprinklered or non-sprinklered, stated plainly — and the cost consequence if your use triggers an install.
Fire alarm
Fire alarm present or no fire alarm — and the scope your kitchen will need either way.
Utilities
Electric, gas, water and sewer service to the space — sized for a commercial kitchen, or an upgrade to fight for before signing.
Grease interceptor
Existing or not, its size and location — the single most common five-figure surprise in second-generation spaces.
Flood zone
Whether the space sits in a flood zone — and what that does to insurance, equipment placement and permitting.
Exclusivity review
The center's other tenants read against your concept — whether an existing tenant's exclusivity can block or limit your use.
Free · First-Pass Flags report
What the free scan sends you
The survey above, filled in from public records and the shopping center's published leasing material, with the at-risk items flagged in plain language and the buildout cost band for your space type. Findings are stated as found — real facts about your actual address, by email, free.
Full audit · $495
What the full audit adds
Every survey line verified against your lease draft, plans and photos; the hood and grease-duct route priced; permit and health timeline week by week; and the exact lease clauses to renegotiate — with the wording — before you sign. Delivered in 48 hours.
SAMPLE
See a sample report
This is the format that lands in your inbox. The first three findings are free to read in full — the sections that price the hidden systems and name the exact lease clauses to renegotiate are in the full report.
Sample Audit — Second-Gen QSR Space
2,200 SF · PRIOR RESTAURANT USE · QUEENS, NY · ILLUSTRATIVE SAMPLE
3 of 9 sections free
01
Verdict: conditional go — price two things before you sign
The space is buildable for a QSR format. It is not sign-ready until the exhaust route and one lease clause below are priced and assigned in writing. Signing first turns both into tenant costs by default.
Free
02
Buildout range for this space type: $220,000 – $660,000
Construction only, at the second-generation band of $100–$300 /sf for 2,200 sf. Kitchen equipment sits outside that range in the $250k–$600k band — budget it separately or the pro forma is short on day one.
Free
03
First lease flag: rent starts before you can legally build
In this sample lease pattern, rent commencement is tied to signing — not to permits. With most NYC permits running 2–8 weeks before construction even starts, that gap is rent paid on a space you cannot open. The fix is a clause, not cash — if you catch it before signing.
Free · Flag
04
Grease interceptor — existing size, condition & replacement cost
Interceptor location verified against the kitchen layout. Replacement, upsizing and filing costs itemised with the exact figure to take back to the landlord before signing.
05
Hood exhaust — the legal route to the roof, priced
Shaft, roof penetration and landlord consent mapped step by step. Includes the fallback route and what each route does to the opening date and the total budget.
06
Fire suppression, gas & electric — upgrade scope
Suppression and alarm scope for this kitchen, panel and gas-service capacity checked against a commercial cooking load, and the utility upgrade timeline in weeks.
07
Permit & health path — week-by-week timeline and fees
Every filing in order, who signs it, what it costs, and the earliest realistic opening date — so free rent can be negotiated against a real calendar, not a guess.
08
Three lease clauses to renegotiate — with the wording
Code-upgrade responsibility, TI / work-letter amount, and violation inheritance — each clause quoted, explained, and paired with the counter-language to send your broker.
09
The three line items most likely to blow up after signing
Ranked by size and likelihood for this space, with the contingency to hold for each — the page your lender and your partner should read before the lease is signed.
6 more sections are in the full report
Grease, hood & fire pricing, the permit calendar, and the exact lease clauses to renegotiate — written for your space, your lease draft and your plans, in 48 hours. Full fee credited toward your buildout if we build it.
✓ Stripe live checkout · Every audit also includes the free leads pack below
Illustrative sample built from the space type and the 2026 cost bands on this page — not a real client’s report, address, or lease. Your report is built only from your lease draft, plans, photos and (on the $995 tier) a walk of your actual space.
03
How you get it
Three steps, no sales call required. Run by the estimating team at All American Construction Group — a NYC-based general contractor, est. 2019, that builds restaurants and QSR locations across NY, NJ, CT, PA, VA and FL.
1
Enter your address — free scan
Put the property address in the form at the top of this page, with your name, work email and brand. That's the whole ask. Two minutes, no cost, no obligation.
2
Get your free report by email
Your First-Pass Flags report arrives by email: the existing-conditions survey filled in from public records and the center's published leasing material, with the at-risk items flagged in plain language.
3
Order the full audit — before you sign
For $495, the full audit verifies every line against your lease draft and plans and prices the fixes — delivered in 48 hours, while the lease is still negotiable.
Feasibility Audit
$495
Full desk audit from your lease draft, plans, and photos.
- Buildout $/sf range for the specific space
- Permit & health approval sequence, fees, timeline
- Grease / hood / fire flag review from plans & photos
- Lease-clause red-flag memo
- Written report in 48 hours
- Free bonus: 10 matched location leads + feasibility take on the best two
Pay $495 on Stripe — start now
✓ Stripe live · tested Oct 27, 2026
Product QSR Pre-Lease Feasibility Audit · $495 checkout loads at buy.stripe.com — card payment, receipt by email, 48-hour clock starts on payment confirmation.
Audit + Site Walk
$995
Everything in the audit, plus boots in the space before you sign.
- Everything in the Feasibility Audit
- In-person walk of the space with an estimator
- Physical verification of exhaust path, interceptor, panels, gas service
- Photo documentation of hidden-condition risks
- Priority 48-hour turnaround
- Free bonus: 10 matched location leads + feasibility take on the best two
Pay $995 on Stripe — start now
✓ Stripe live · tested Oct 27, 2026
Product QSR Pre-Lease Feasibility Audit · $995 checkout loads at buy.stripe.com — card payment, receipt by email, 48-hour clock starts on payment confirmation.
The fee works for you either way: the full audit fee is credited toward your buildout contract if All American Construction Group builds the project. If the report kills the deal, it just saved you the buildout.
04
What restaurant buildouts actually cost in 2026
National cost bands, stated plainly. Your specific space can land anywhere inside — or outside — these ranges depending on shell condition, exhaust path, and what the last tenant left behind. The audit pins your space to a number.
QSR / drive-thru, ground-up
$345–$640 /sf
Ground-up QSR projects typically total $1.5M–$3M+
Fast-casual
$245–$485 /sf
Before kitchen equipment
Full-service
$295–$780 /sf
Widest band — finishes drive it
Second-gen conversion
$100–$300 /sf
Prior restaurant space, systems reusable
First-gen shell
$200–$450 /sf
Raw shell, before equipment
Kitchen equipment
$250k–$600k
Separate from construction — often missed in pro formas
Bands are national planning ranges, not a quote for your space — your number comes from your space, your lease and current local pricing, which is the point of the audit.
05
Free estimator: your top-line range in 10 seconds
Built only from the cost bands above. It gives you the honest top line — the paid audit narrows it to your actual space, systems, and lease.
06
The 60-second lease-killer self-check
Answer for the space you're considering. Every “No” or “Not sure” is a cost that tends to surface after signing — when it's yours.
BONUS
Free leads: 5 QSR location leads in your market — no purchase needed
Looking for the space is half the battle. Tell us your market and format and we’ll send you 5 location leads matched to it — free, whether or not you ever buy an audit. Audit buyers get a bigger pack: 10 fresh leads plus a feasibility take on the best two. It’s how we earn the relationship before we ask for the build.
Second-gen QSR space
Free sample
Prior restaurant use with existing kitchen infrastructure — the cheapest kind of space to convert.
- Market
- Your chosen borough / city
- Size
- Square footage + seating fit
- Prior use
- Restaurant / retail / raw shell
- Why it fits
- Exhaust, grease & drive-thru notes where known
- Next step
- Broker / landlord contact route
First-gen shell in a new centre
Free sample
Raw space where the landlord work letter matters most — TI and code-upgrade terms decide the deal.
- Market
- Your chosen borough / city
- Size
- Square footage + frontage
- Prior use
- Restaurant / retail / raw shell
- Why it fits
- Anchor tenants, parking & visibility notes
- Next step
- Broker / landlord contact route
Lead 03 — drive-thru end-cap
Full address, asking terms, contact route and fit notes are in your free leads pack.
Leads 04–05 — plus 5 more for audit buyers
Full address, asking terms, contact route and fit notes are in your free leads pack.
3 more in your free pack — request below
Cards above show the format of a lead — illustrative samples, not live listings or addresses. Your pack is matched to the market and format you enter below and sent from All American Construction Group.
07
What this audit is — and isn't
Straight limits
- The audit is a feasibility report and negotiation tool. It is not a stamped filing: in New York only a licensed PE or registered architect can certify or stamp permit filings, and this report does not replace them.
- No audit can guarantee permit or health-department approval — agency outcomes stay with the agency. The audit prices the likely path and flags the risks; it doesn't promise the result.
- All cost figures on this page are national planning ranges, not quotes. Your number comes from your space, your lease, and current local pricing — which is the point of the audit.
- Slot-capped by design: a 48-hour promise is only honest if the estimating team can keep it, so weekly audit slots are limited rather than oversold.